Below is the link describing the controversial Jordan Mozer's Cheesecake Factory project after it was installed at the John Hancock Building.
http://proquest.umi.com/pqdweb?did=25905881&sid=2&Fmt=3&clientId=47448&RQT=309&VName=PQD
Monday, June 29, 2009

Friday, June 26, 2009
Hello "John Hancock" group, Peggy, Michelle and YoungJi,
I enjoyed the powerpoint yesterday and was impressed by all of you great computer skills! I forgot to tell the rest of the groups and the three of you that all the photos I have taken of the out door, basement level, Hancock Center were adjusted and brightened up with iphoto.
The plaza area is so dark with all the black reflective marble that you could see nothing. I will post two photos to show you the difference. I bring this up because it is a dark area with black materials even a black waterfall, that is hard to really see. The Living Green wall will cover the flat part of the waterfall and add color and texture. Also changing all materials to a lighter color will make the whole area appear larger.
There is very little sitting area due to the 4 sets of stair cases, each with 28 steps to the lower level. The monograph of the 1969 Hancock Center, shows a rectangular area with one pair of center stair cases on Michigan Ave. Adding the shops and the additional stairs, with large sitting steps next to them, left little room for seating. I love the idea of removing the center large seating area steps, increasing the water pool and then with a "glass type" cover over the pool create a new seating area, so people sitting at the tables feel that they are "floating on the water as the walk and sit on it. the Sketch-up pictures showed that well.
Even though the management and shop owners had mentioned making the area available year round, so that it is not a closed area in the winter, due to Chicago's extremely cold and windy winters that leave ice on the steps and only inside access, I feel at this point, for aesthetics and the iconic nature of the Hancock building it should be handled in winter, as a ski resort rest area would be.
New flooring could be done with heating elements under it and on the staircases. The waterfall could be replaced by a large fire pit for the inclement months. A three to five foot glass over hang could be installed around the perimeter of the area with heat lamps and lighting installed under the UV glass.
The "dome" done as a green house with a movable glass roof, as we saw in the Italian piazza and other S.O.M. buildings, (that the restaurant owners and management have expressed an interest in) were an interesting design experiment, but Liz felt it should be abandoned at this point as the wrong approach because it would take away from the building itself, and I think we all agree. Maybe changing the street level railing from steel to taller glass panels and door like entrances at the staircases, would enclose the area and be less obtrusive and offer more shelter than is there now.
I will meet all of you Monday at Harrington after Michelles class at 5:00pm to finish up.
Peace,
Anne Marie


Thursday, June 25, 2009
Hi everyone!
 ***** Date TBD!****

 Hey Everyone,
I'm really sorry that I can't be at the meeting tomorrow. I'm pretty sad about it because
I'm anxious to see what everyone has come up with. I figured I would post these things that I
showed everyone at one of our meetings. It was the start of documenting our project for
a Gallery Show. Don't worry about the spelling error, I have corrected it, however I do not have the program at home so all I have is a PDF I made a previous time. Anyways! Can't wait to see/hear about the projects after tomorrow!
Have a great weekend everyone!
Peggy
Wednesday, June 24, 2009
 So here is the site that Laura and I are working on, with lots of space for and impressive cafe and green walls.
Starting at $100 per square foot, G-Sky will install plant-filled wall panels that can go on any vertical surface--meaning G-Sky just quintupled its opportunity. After all, "for every roof out there, there are four walls," says Steven Peck, founder of the Toronto- based industry association Green Roofs for Healthy Cities, who says he expects the vertical greenery market to be "huge."
Green walls can provide as much bill-saving insulation as green roofs, but put less load-bearing strain on the building. Whole Foods (Charts), Vancouver International Airport, and the W Hotels (Charts) chain are early G-Sky clients.
And that's just the start. G-Sky is looking long-term, to a world where carbon-trading is king and companies are eager to offset their greenhouse gas emissions. What better way to do that than to cover your building with greenery?
"Even in small plants, there's a very easy calculation for how much carbon they offset," Sichello says.
Green walls can also help offset the newly identified urban heat island effect: All the heat-absorbing surfaces in a city raise its temperature to as much as 8 degrees higher than that of the surrounding countryside. Peck says no North American city will have enough green roofs and walls to combat this effect before 2027--not even Chicago.
It's time for entrepreneurs to find their green thumbs: There's a lot of growing to
Sunday, June 21, 2009
MORE PARK PICTURES


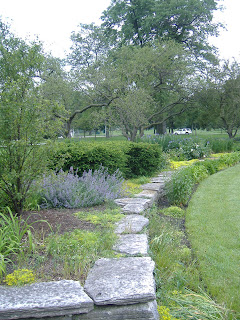
Here are some pictures od the park spaces on both sides of the floral garden and beside the museum.
JACKSON PARK PICS
HEY GUYS WENT TO THE PARK TODAY TO GIVE YOU A VISUAL OF SOME OF THE AREAS TIFF AND I ARE THINK ING ABOUT. THIS PARK HAS A BEAUTIFUL GARDEN WITH TWO OPEN FIELDS ON EACH SIDE THAT CAN BE USED AS WELL AS A FIELD RIGHT NEXT TO THE MUSEUM TAKE A LOOK.

 Floral space....I didnt know they had!
 Space that sits right nexts to the flower garden below
 floral garden...thinking of placing a living wall/ fountain adjacent to this.
 Lovely greenery in this garden

 Floral space....I didnt know they had!
 Space that sits right nexts to the flower garden below
 floral garden...thinking of placing a living wall/ fountain adjacent to this.
 Lovely greenery in this garden
Subscribe to:
Posts (Atom)